Hardness scales are everywhere in mechanical engineering: the material certificate for a C45 steel bar states 197 HB, your tooling supplier's cutting data chart works in HRC, and the part drawing specifies 58 HV. Three measurements, three instruments, three units — but only one material. The converter below applies the standardised ASTM E140 equivalences to switch instantly from one scale to another and estimate the corresponding tensile strength.
For a CNC machinist, this conversion is no academic exercise: it determines the choice of tool (coated carbide, CBN, ceramic), the applicable cutting speed and the engagement strategy. A part delivered at 52 HRC does not machine like a part at 220 HB, even if the difference in figures looks trivial.
Why three different scales?
Each scale was developed for a specific field of application. Knowing their strengths and limitations avoids measurement and interpretation errors.
- HRC — Rockwell C: conical diamond indenter, 150 kgf load. Useful range 20–70 HRC. Preferred for hardened steels (tooling, gears, shafts), quick measurement, direct reading on the dial.
- HB — Brinell: 10 mm carbide ball, 3,000 kgf load. A large indentation that averages out inhomogeneities. Ideal for soft metals, cast irons and castings. Inaccurate above 450 HB (ball deformation).
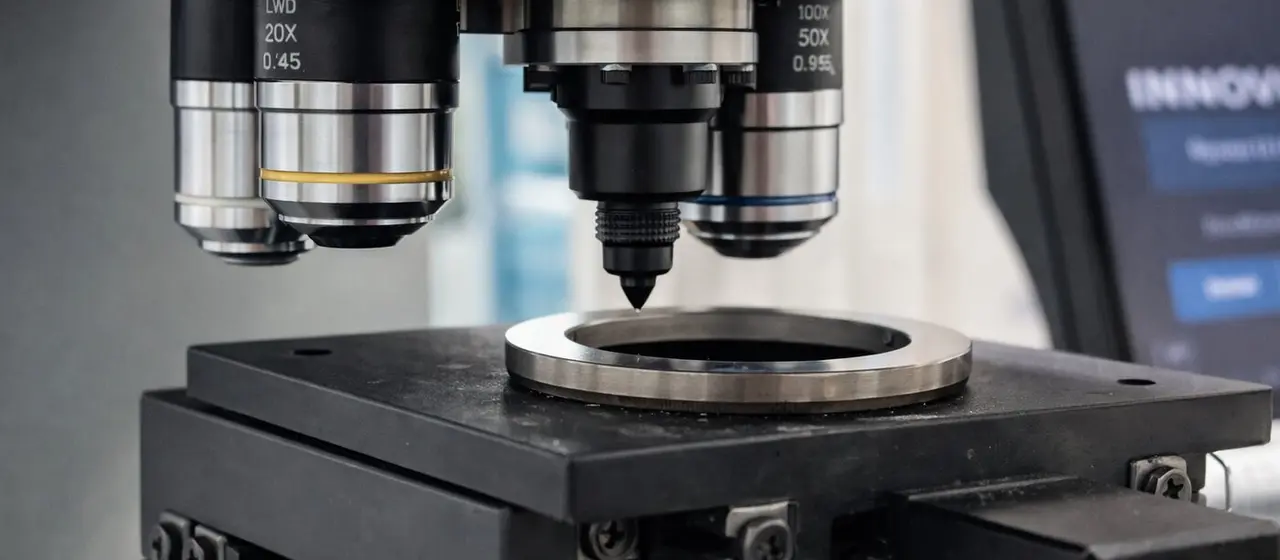
- HV — Vickers: pyramidal diamond indenter, loads from 1 gf to 120 kgf. Covers the entire range, from lead to carbide. Used for thin sections, coatings, surface treatments (nitriding, case hardening) and microhardness measurements.
The converter applies linear interpolation between the reference points of ASTM E140, table 1 (carbon and low-alloy steels). For stainless steels, cast irons or non-ferrous alloys, equivalents may differ by 5 to 10%.
Full ASTM E140 reference table
Official equivalents for carbon steels and low-alloy steels. Intermediate values are obtained by linear interpolation.
| HRC | HB (10 mm ball, 3,000 kgf) | HV (diamond pyramid) | Approx. Rm (MPa) |
|---|---|---|---|
| 20 | 226 | 238 | 738 |
| 22 | 237 | 248 | 774 |
| 24 | 247 | 260 | 812 |
| 26 | 258 | 272 | 852 |
| 28 | 271 | 286 | 900 |
| 30 | 286 | 302 | 952 |
| 32 | 301 | 318 | 1 005 |
| 34 | 316 | 336 | 1 062 |
| 36 | 331 | 354 | 1 117 |
| 38 | 346 | 372 | 1 172 |
| 40 | 362 | 392 | 1 234 |
| 42 | 378 | 412 | 1 296 |
| 44 | 395 | 434 | 1 365 |
| 46 | 413 | 458 | 1 441 |
| 48 | 432 | 484 | 1 524 |
| 50 | 451 | 513 | 1 607 |
| 52 | 471 | 545 | 1 696 |
| 54 | 492 | 580 | 1 793 |
| 56 | 515 | 620 | 1 899 |
| 58 | 539 | 660 | 2 012 |
| 60 | 564 | 697 | 2 130 |
| 62 | 591 | 737 | 2 255 |
| 64 | 620 | 783 | 2 393 |
| 66 | 650 | 832 | 2 540 |
| 68 | 682 | 890 | 2 700 |
Approximate equivalence formulas
For quick estimates without table interpolation, these empirical relationships give a sound order of magnitude over the 20–60 HRC range for carbon steels.
HRC to HV (Vickers)
Example: for 40 HRC, HV ≈ 223 × 1,0140 ≈ 333. The ASTM table gives 392, a 15% deviation above 40 HRC. The table remains more reliable.
HB to Rm (tensile strength)
This is the relationship most widely used in practice: a 200 HB steel has a tensile strength of around 690 MPa. Above 450 HB, the relationship becomes non-linear and must be tabulated.
HV to HB
The two scales are very close in absolute value up to 400 points, which explains why they are often used interchangeably in technical documents.
Three key indicators to remember
× HB
HRC
HV/HB
Which hardness for which machining?
The choice of machining strategy and tool depends directly on the hardness of the part. Here is the practical guide by HRC range.
Under 20 HRC (< 226 HB) — Easy to machine
Mild steels, aluminium alloys, brasses, standard grey cast irons. High Vc (100–500 m/min depending on material), high feed rates, uncoated or TiN-coated carbide tools. Maximum productivity, minimal tool wear. Watch out for exit burrs on very mild steels (< 400 MPa), which work-harden rather than break.
20 to 35 HRC (226–316 HB) — Standard machining
C45 structural steels, normalised 42CrMo4, 25CrMo4, 304/316 austenitic stainless steels. TiAlN- or AlCrN-coated carbide, Vc 60–150 m/min, 5% emulsion coolant. This is the comfort zone for most standard machining centres. A spindle of 8,000–12,000 rpm is sufficient.
35 to 45 HRC (316–413 HB) — Difficult machining
Quenched and tempered steels (treated before finishing), annealed X155CrMoV12 tool steels, solution-treated maraging steels. Special fine-grain carbide, AlTiSiN multilayer coating, Vc reduced to 40–80 m/min, moderate feed rates. Machine rigidity is critical — vibrations cause rapid edge chipping. Opt for box-way centres.
45 to 55 HRC (413–492 HB) — Hard machining
Hardened tool steels, treated injection moulds, case-hardened gears. CBN (cubic boron nitride) or mixed Al2O3+TiC ceramic, Vc 80–200 m/min but with very light engagement (ap < 0.3 mm, ae < 0.1×D). A hard-turning-style strategy applied to milling. No coolant (thermal shock on the CBN), compressed air only. An ultra-rigid machine is essential.
Over 55 HRC (> 492 HB) — Very hard machining
HSS steels, sintered tungsten carbide, technical ceramics. Specialised PCD or CBN tools, low Vc of 30–60 m/min, micro-engagement, short trochoidal strategies. It is often more cost-effective to switch to grinding or electrical discharge machining (EDM) for complex geometries. Hard milling remains reserved for finishing shapes that cannot be ground.
Our machine solutions by target hardness
The hardness range you regularly machine directly determines the type of centre to choose. Here are our recommendations:
- V Series — moving-column vertical centres, ideal for standard machining up to 35 HRC. Spindles of 8,000–15,000 rpm, proven structure, optimal value for money for general engineering.
- VP Series — box-way centres with guideways on 4 faces, specially designed for machining hard materials (above 45 HRC). Superior static and dynamic rigidity, vibration damping, essential for CBN and ceramics.
- Structural difference between the two architectures: read our guide Linear guideways vs box-way.
Unsure which type of machine suits your treated materials? Our technical team will advise you within 24 hours and can arrange a machining trial on your own parts — including 58 HRC steel.